
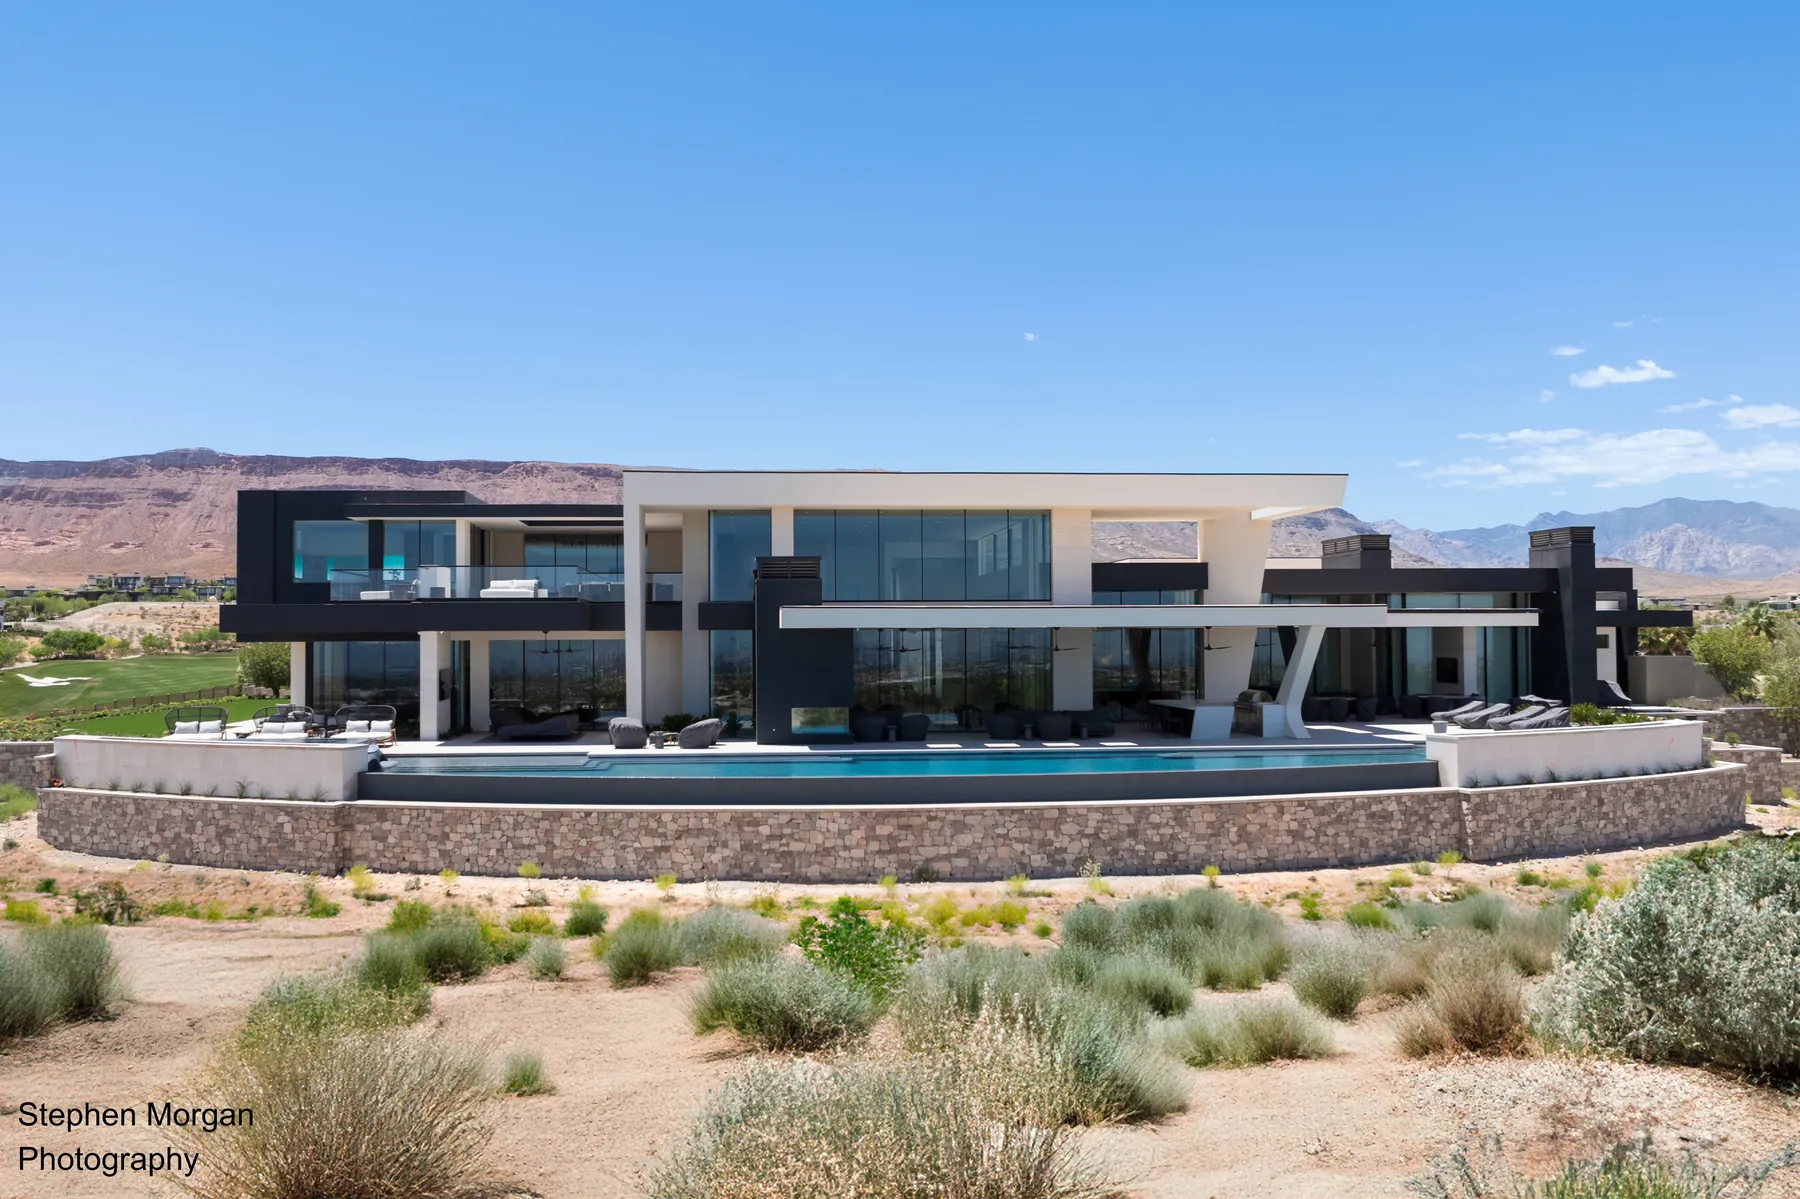
Floor-to-ceiling glass is one of the few architectural moves that changes a custom home at the level of experience rather than finish. It reshapes how light enters, how the interior connects to the site, and how the building performs against the desert. For the architect or designer specifying it, that also means the glass is not a late-stage selection — it is a structural, thermal, and scheduling decision that belongs on the drawings early.
This guide is written for the professionals who specify and coordinate large-format glazing on Las Vegas custom homes: what to plan for structurally, which performance numbers actually matter in a Mojave climate, how frame systems affect both sightlines and thermal behavior, where code intersects the design, and why fabrication lead times drive the build schedule more than most teams expect.
Treat Glazing as a Structural Decision, Not a Finish
The moment a glass opening exceeds standard residential sizes, it stops behaving like a window and starts behaving like part of the building's structure. Large clear spans transfer load differently, respond to structural movement, and demand support detailing that has to be resolved before framing — not discovered after.
The considerations that belong in early coordination include:
Head and jamb support sized for the opening — deflection at the header is the detail that most often gets underestimated on large spans
Structural movement and how the glazing system accommodates it without stressing the glass or seals
Rough opening tolerances, since custom glass cannot be trimmed on site the way conventional materials can
Engaging the structural engineer on the opening early, so the framing plan and the glazing system are designed together
For reference on the largest openings we've engineered, panel heights, and span limits on a given project, those figures are best confirmed per-project — every custom span is verified against the specific structure. [[Insert real max span / panel height figures here if you want them published.]]
Thermal Performance That Actually Matters at 115°F
In a climate that regularly runs past 110°F, glazing performance is not an energy-code checkbox — it determines whether a glass-forward home is comfortable and operable. The relevant metrics for large south- and west-facing openings are Solar Heat Gain Coefficient (SHGC), which governs how much solar heat the glass admits, and U-factor, which governs how much heat conducts through the assembly.
For desert specification, the meaningful options are:
Low-E coatings tuned for high-solar climates rather than heating-dominated ones
Spectrally selective glass, which blocks a large share of solar heat while keeping the glass visually clear — critical when the design intent is uncolored, uninterrupted views
Advanced UV filtering to protect interiors, flooring, and artwork from the region's intense ultraviolet exposure
A defensible desert spec typically targets a low SHGC on high-exposure elevations without resorting to dark tint. Confirm the exact SHGC and U-factor ranges against the products specified. [[Insert the SHGC / U-factor range you actually spec here.]] The point to carry into design: on a large west-facing glass wall, the difference between a correct and an incorrect SHGC spec is measured in the home's cooling load for its entire life.
Frame Systems and Sightlines
On floor-to-ceiling glass, the frame is the design. Slim sightlines are what let the glass — and the view — take precedence, but frame selection is also a thermal decision, because the frame is often the weakest link in the assembly's overall performance.
Thermally broken aluminum for slim, contemporary profiles with controlled heat transfer
Steel and steel-look systems where the design calls for the thinnest possible sightlines and a defined architectural line
Custom finishes — blackened, bronze, powder-coated — coordinated to the exterior palette
The specification tension to resolve early is minimal frame profile versus thermal and structural performance. On large desert spans, both have to be satisfied at once, which is exactly why frame and glass should be specified as a system rather than chosen separately.
Egress, Tempering, and Code
Large glazing intersects code in ways that are easy to miss until plan review. The items worth flagging on the drawings:
Safety glazing (tempered or laminated) is required in and adjacent to doors, at low sill heights, and in other hazardous locations — large floor-to-ceiling assemblies frequently trigger these requirements across most of their area
Egress requirements where a glazed opening is serving as a required exit or emergency escape
Laminated glass where sound control, security, or fall protection is part of the design intent
Coordinating these at the drawing stage — rather than at inspection — avoids the costly reorders that come from re-specifying glass after fabrication has begun.
Lead Times and Fabrication: Bring the Glass Partner In Early
This is the single scheduling factor most likely to disrupt a custom-home timeline. Large custom glass is fabricated to exact measurements and cannot be trimmed or adjusted on site. That has two consequences for the design and build team.
First, precision is non-negotiable: openings are laser-measured, structural movement is accounted for, and mounting hardware is engineered before anything is cut. Second, custom fabrication carries real lead time, and that lead time has to be planned into the schedule from the start rather than absorbed at the end.
The practical recommendation: engage the glass fabricator at schematic design, not after framing. Bringing the glass partner in early means the spans, the structure, the thermal spec, and the delivery schedule are all designed together — which is how large-format glazing gets installed cleanly instead of becoming the thing that holds up the certificate of occupancy.
Working With Desert Luxury
Desert Luxury specializes in custom exterior glass for the valley's high-end homes — engineered for the desert, not adapted from products designed for milder climates. As an authorized dealer for premium systems including Fleetwood, we work directly with architects, designers, and builders from schematic design through installation: verifying spans against the structure, specifying glass and frames as a performance system, and planning fabrication lead times into the project schedule.
If you're specifying floor-to-ceiling glass on a current project, bring us in early. It's the difference between glazing that performs and installs cleanly and glazing that becomes a problem to solve.
Related reading: Floor-to-Ceiling Glass in Las Vegas Custom Homes · How to Choose a Window & Door Contractor for a Custom Home